
Listing Courtesy of: ArkansasOne MLS / Listed By: Eugene "Gene" Joyce, Better Homes And Gardens Real Estate Journey - Contact: 479-313-1888
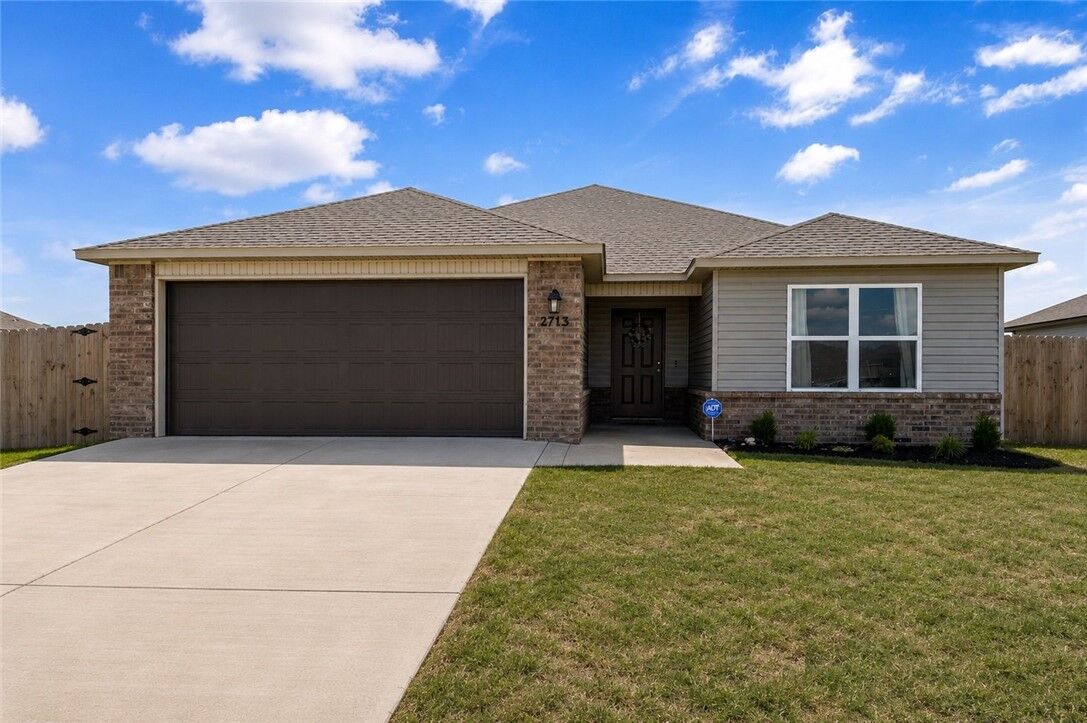
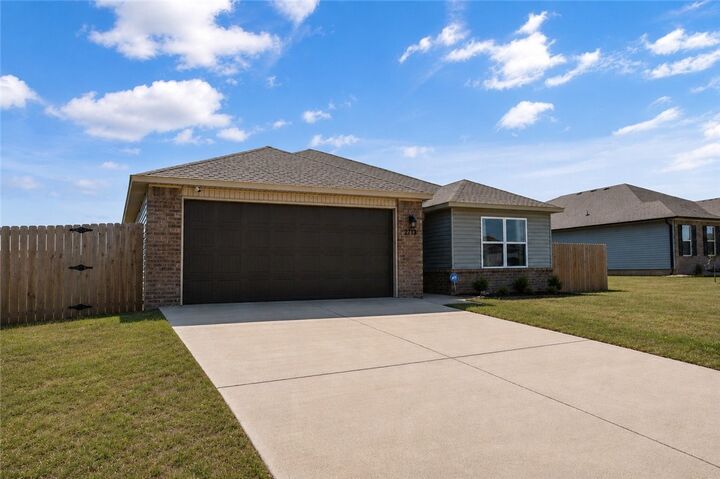
2713 W Reynolds Street Pea Ridge, AR 72751
Active
$310,000 (USD)

Description
MLS #:
1354517
1354517
Taxes
$3,363
$3,363
Lot Size
9,148 SQFT
9,148 SQFT
Type
Single-Family Home
Single-Family Home
Year Built
2024
2024
School District
Pea Ridge
Pea Ridge
County
Benton County
Benton County
Community
Walnut Hill Sub Ph Ii Pea Ridge
Walnut Hill Sub Ph Ii Pea Ridge
Listed By
Eugene "Gene" Joyce, Better Homes And Gardens Real Estate Journey, Contact: 479-313-1888
Source
ArkansasOne MLS
Last checked Oct 14 2026 at 3:45 AM CDT
ArkansasOne MLS
Last checked Oct 14 2026 at 3:45 AM CDT
Bathroom Details
Interior Features
- Dishwasher
- Walk-In Closet(s)
- Laundry: Washer Hookup
- Laundry: Dryer Hookup
- Plumbed for Ice Maker
- Electric Water Heater
- Electric Cooktop
Subdivision
- Walnut Hill Sub Ph Ii Pea Ridge
Lot Information
- Subdivision
Property Features
- Fireplace: 0
- Foundation: Slab
Heating and Cooling
- Central
- Central Air
Flooring
- Carpet
- Luxury Vinyl Plank
Exterior Features
- Roof: Architectural
- Roof: Shingle
Utility Information
- Utilities: Water Source: Public, Sewer Available, Water Available, Electricity Available
- Sewer: Public Sewer
Parking
- Attached
- Garage
- Garage Door Opener
Stories
- 1
Living Area
- 1,843 sqft
Listing Price History
Date
Event
Price
% Change
$ (+/-)
Sep 01, 2026
Price Changed
$310,000
-3%
-$9,900
Jul 30, 2026
Price Changed
$319,900
-1%
-$3,100
Jul 15, 2026
Price Changed
$323,000
-2%
-$5,000
Jul 07, 2026
Listed
$328,000
-
-
Additional Information: Journey | 479-313-1888
Location
Estimated Monthly Mortgage Payment
*Based on Fixed Interest Rate withe a 30 year term, principal and interest only
Listing price
Down payment
%
Interest rate
%Mortgage calculator estimates are provided by Better Homes and Gardens Real Estate LLC and are intended for information use only. Your payments may be higher or lower and all loans are subject to credit approval.
Disclaimer: The information being provided by ARKMLS is for the consumer’s personal, non-commercial use and may not be used for any purpose other than to identify prospective properties consumers may be interested in purchasing. The information is deemed reliable but not guaranteed and should therefore be independently verified. 2026 ARKMLS All rights reserved. 10/13/26 20:45


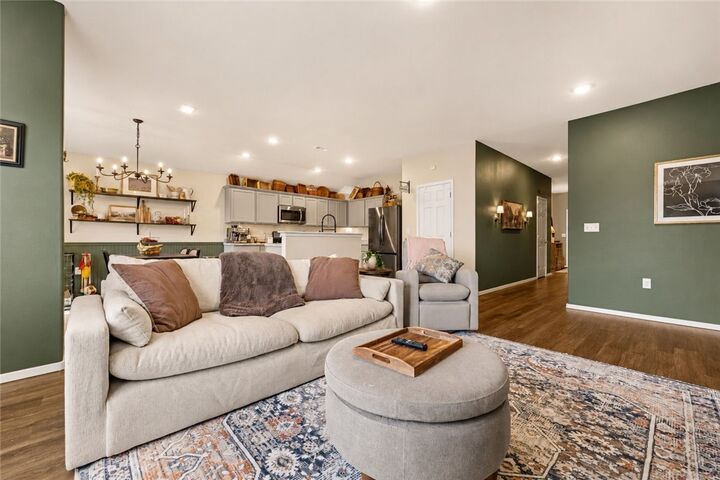
The kitchen features generous counter space and modern appliances (with a new dishwasher), making meal prep both functional and enjoyable. The primary suite offers a relaxing retreat with an en-suite bath and ample closet space, while the additional bedrooms provide flexibility for guests, a home office, or hobbies.
Conveniently located — don't miss this rare chance to own a like-new home at a reduced price. Schedule your showing today!